Choosing flooring for a new build means committing to a look before the house is even finished, and most homeowners are guessing from a sample. Gary and Kizzy weren't guessing — they already knew exactly which floor they wanted, because we had installed it in their last home a couple of years earlier.
They walked back into our Plymouth showroom while their new house in Wayzata, Minnesota was under construction, and the conversation picked up right where it left off. The scope covered the entire main level plus an upstairs bedroom and loft area, along with new stair treads and risers that had to read as one continuous floor. The project wrapped at the end of October, under a deadline the homeowners had set around their build schedule.
Key Takeaways
-
THE CHALLENGE
Repeat customers building new in Wayzata wanted the same engineered hardwood from their previous home carried through the main level, loft, and staircase on a tight construction deadline.
-
THE INSTALL
We installed 5/8-inch DuChateau Strata Flint engineered hardwood using a glue-assist nail-down method, then wire brushed and stained new treads and risers to match the floor.
-
THE RESULT
The main level, upstairs bedroom, loft, and staircase read as one continuous floor, and the homeowners had finished floors in time for their move-in schedule.
Repeat work is its own kind of proof. Gary and Kizzy had lived on this floor, knew how it wore, and knew how the color sat in their rooms — so the product decision was settled early and we could put our attention on the install details instead. That left the staircase as the real craft piece of the job, since factory-finished treads rarely match a wire-brushed plank floor without hands-on finishing. You can see more of this kind of work in our Featured Projects.
Project Summary
| Client Profile: |
Gary and Kizzy, homeowners and repeat customers building a new home |
| Project Location: |
Wayzata, Minnesota (Twin Cities west metro) |
| Primary Objective: |
Carry one hardwood floor across the main level, upstairs bedroom, loft, and staircase of a new build through our Hardwood Floor Installation crews |
| Flooring Installed: |
DuChateau Strata Flint 5/8-inch wire-brushed engineered hardwood, installed glue-assist nail-down — see our Solid and Engineered Hardwood selection |
| Key Outcome: |
Main level, loft, bedroom, and stairs completed at the end of October, with treads and risers stained to match the floor |
New Build Hardwood Planning in Wayzata
The project started in the showroom rather than on the jobsite. Gary and Kizzy came in while their Wayzata home was under construction, told us about the new house, and said they wanted the floor from their previous project again — the DuChateau Strata Flint, a 5/8-inch engineered hardwood with a wire-brushed surface.
New construction brings its own scheduling pressure. Flooring sits in the middle of a long chain of trades, and when the homeowners are working toward a move-in date, the install window is fixed on both ends. That's part of why we walked them through product, coverage areas, and stair details up front at our Plymouth Showroom instead of sorting it out during the build.
Installing Engineered Hardwood and Stair Treads
We installed the engineered planks across the entire main level and continued the same floor into the upstairs bedroom and loft area, using a glue-assist nail-down method. Glue assist means adhesive goes down along with the fasteners rather than relying on nails alone — it helps quiet the floor underfoot and gives wider planks more to hold onto as they move with Minnesota's seasonal humidity swings. The treads and risers were handled as a separate finishing task: we wire brushed them to match the texture of the engineered planks, then stained them to match the color.
★★★★★
"I would give UB Hardwood 6 stars if I was able! Our entire experience was above what anyone could expect. We were under a tight deadline and they came through for us. From that very first phone call, on to guiding us through our selections, sourcing products to final installation, they were at the top of their game. Now that it's all complete, it looks better than we thought possible! Thanks Shawn. You and your team were amazing!!!" — Kizzy
Keeping the product selection, the ordering, and the crews under one roof is what made the schedule work on a build with other trades moving through. Our installers are trained, hourly employees rather than subcontractors, which means the same team that measured the job is the team setting the planks and the stairs. If you're coordinating a similar build, our Flooring Installation Process explains how we sequence selection, measurement, and install.
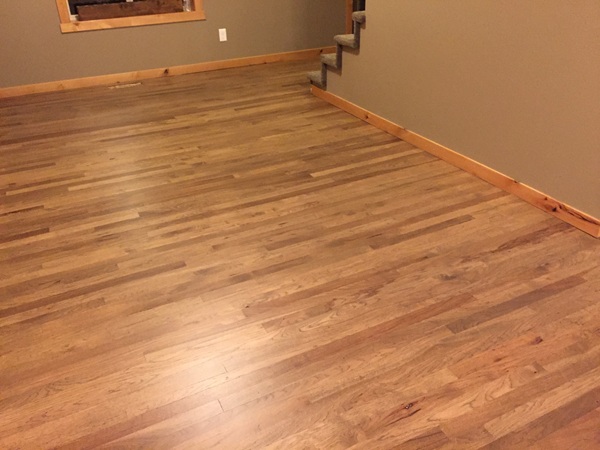
The Finished Wayzata Hardwood Floors
The finished job reads as one floor from the entry through the main level and up the staircase into the loft and bedroom. Matching the stair treads and risers to the wire-brushed planks is the detail most people notice without being able to name it — when the stairs are off, the eye catches on them every time.
Gary and Kizzy were happy throughout the project and had their floors complete at the end of October, inside the window they needed. Engineered construction with a substantial wear layer gives them a floor that can be refinished down the road if the house ever calls for it, and we're available for Support & Repairs long after the install is done.
Planning Hardwood for a New Build?
We've spent 26 years installing hardwood across the Twin Cities, including new construction in Wayzata, Plymouth, and the surrounding west metro. Our crews are in-house employees we train ourselves, and many of us spent years installing and finishing floors before ever walking a showroom.
Building or remodeling in Wayzata and trying to pin down the right floor and the right install window? Stop by the showroom or set up a free estimate and we'll walk through the options with you.
Frequently Asked Questions
Can engineered hardwood be installed throughout a Wayzata new build?
Yes, in many cases. On this Wayzata project we ran the same 5/8-inch engineered hardwood across the entire main level and continued it into the upstairs bedroom and loft. The right installation method depends on the subfloor, the plank width, and the manufacturer's instructions for that specific product, so we confirm those details before scheduling.
How do you match stair treads and risers to an engineered floor?
We match both the texture and the color. For this home, the treads and risers were wire brushed so the surface texture would read the same as the engineered planks, then stained to match the floor color. Doing that finishing work ourselves is what keeps the staircase from standing out against the rest of the floor.
What is glue-assist nail-down installation, and why use it here?
Glue-assist means we apply adhesive along with the fasteners instead of nailing alone. It helps dampen noise underfoot and gives the boards added hold as they expand and contract through Minnesota's seasonal humidity changes, which matters more as plank widths increase. For ongoing care, follow the manufacturer's cleaning guidance, which you can find through our Warranty & Maintenance resources.